
No HOA Fees
Address
441 Delafield Place Nw, Washington, DC
Price
$ 660,000
Property Attributes
- MLS#DCDC2280374
- TypeTownhouse
- Listing Status ACTIVE
- CountyWASHINGTON
- CityWashington
- NeighborhoodPetworth
- Zip20011
- StyleColonial,Federal
- Year Built1925
- Taxes$ 5335
- Price$ 660,000
- Bedrooms3
- Full Bathrooms2
- Half Bathrooms1
- Sqr Footage1608
- Lot Size0.03 Acres
Data Source:
Bright MLS
Property Description
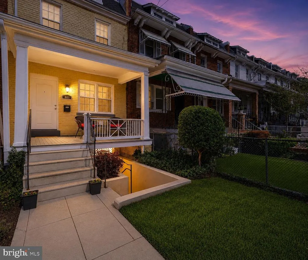
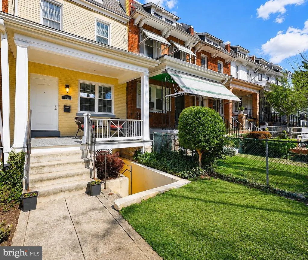
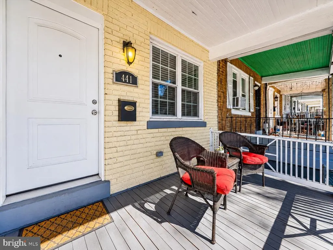
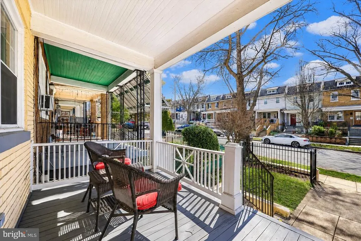
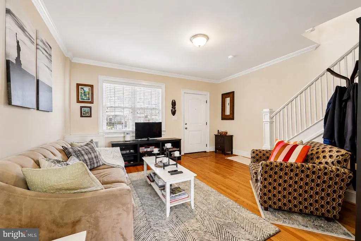
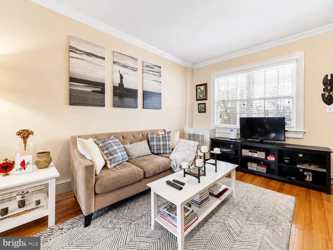
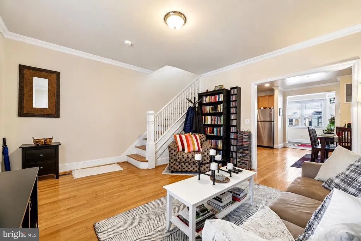
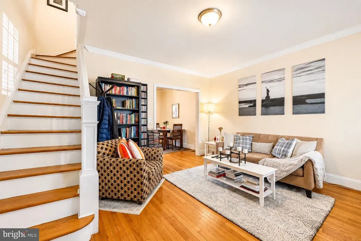
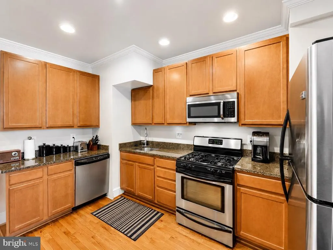
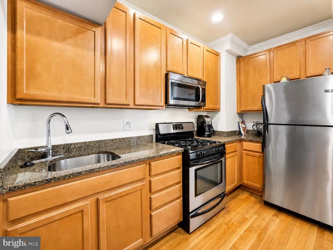
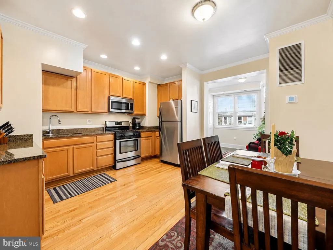
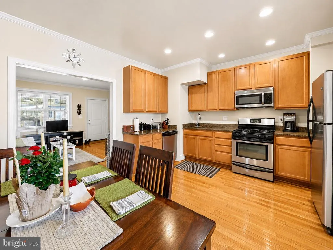
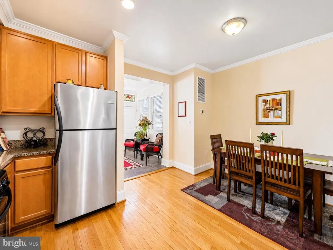
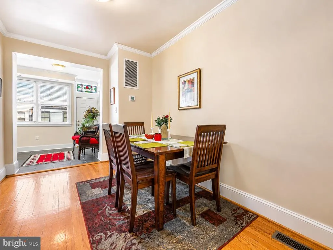
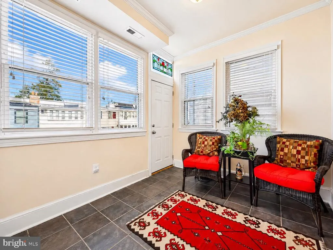
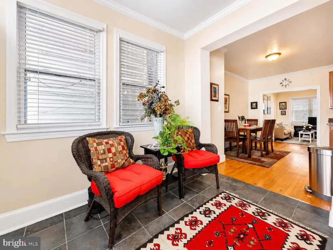
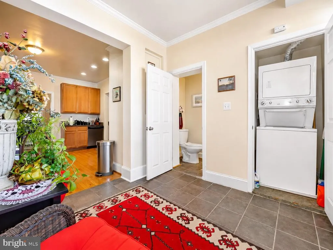
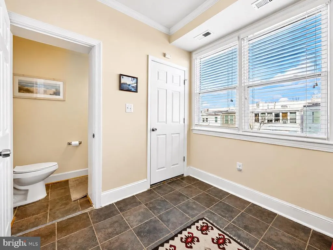
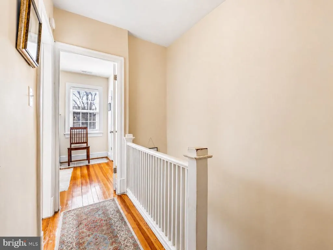
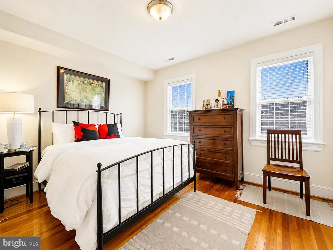
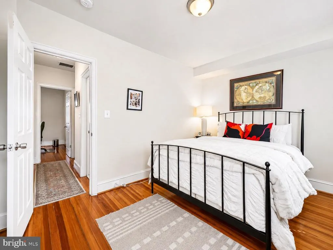
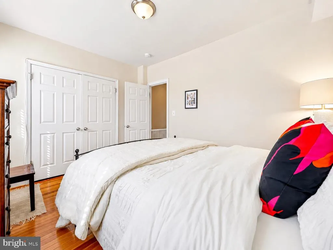
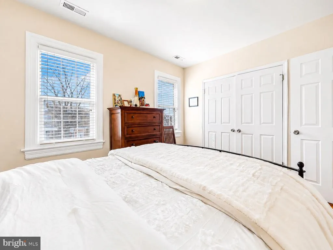
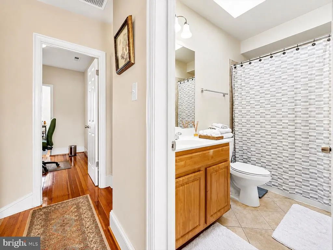
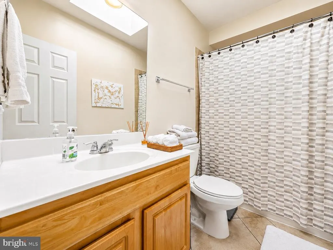
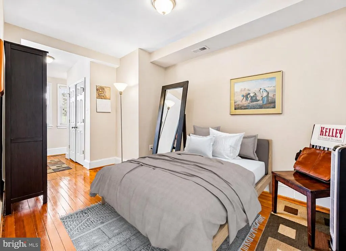
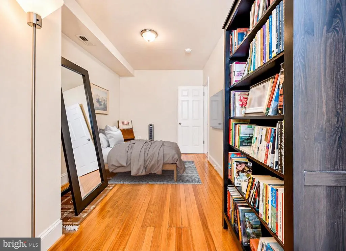
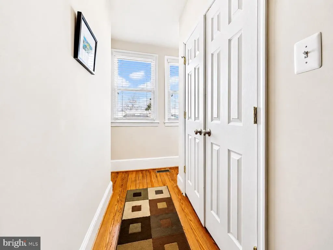
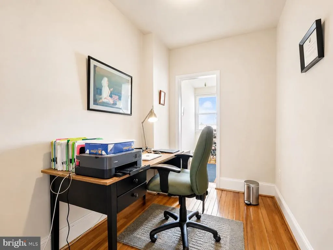
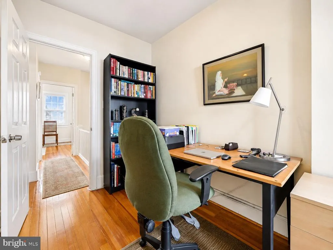
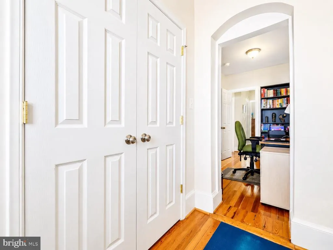
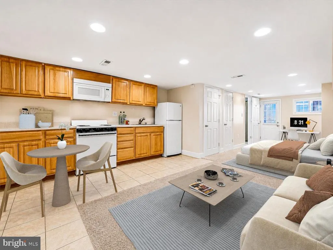
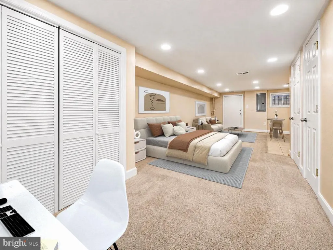
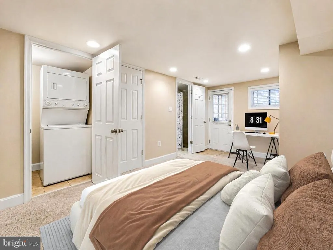
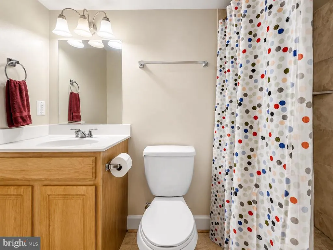
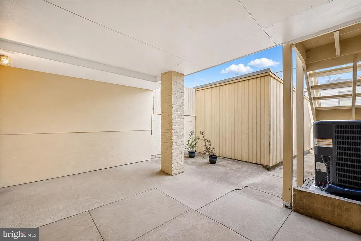
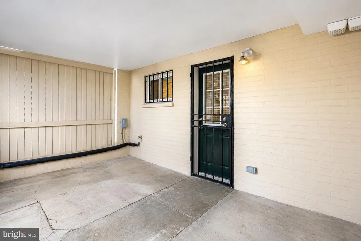
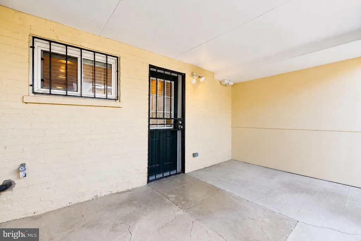
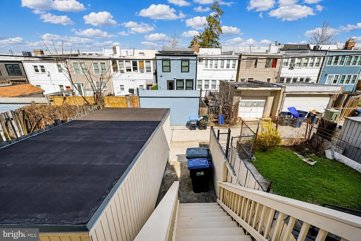
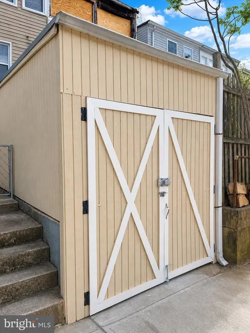
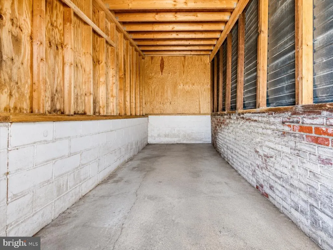
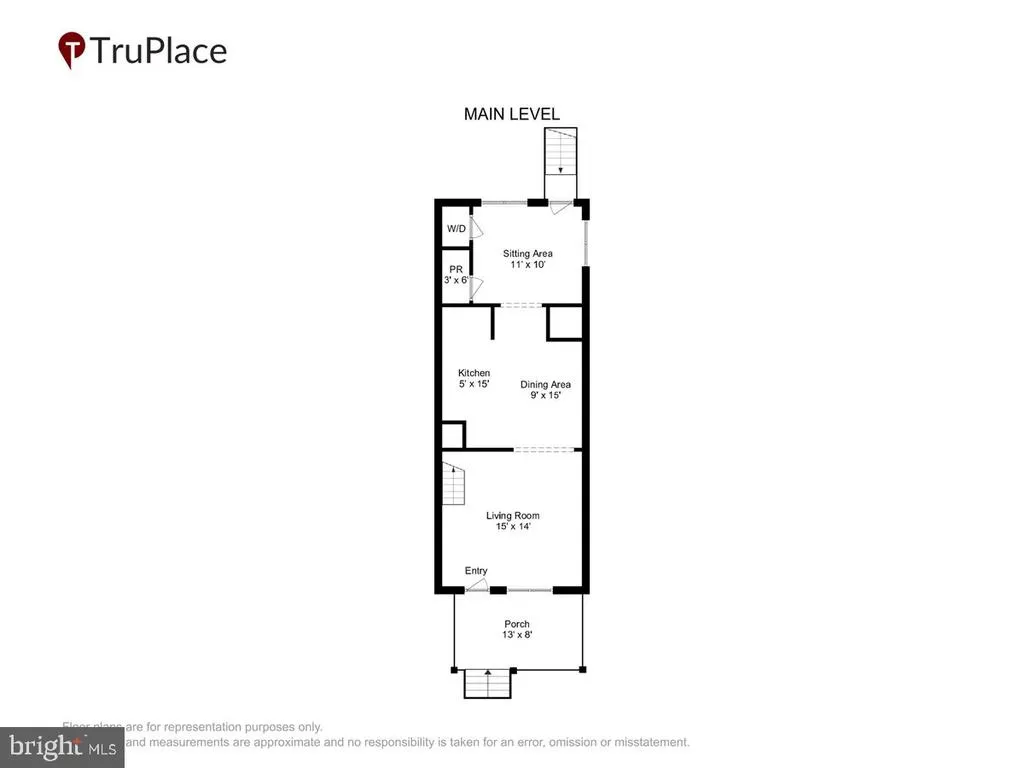
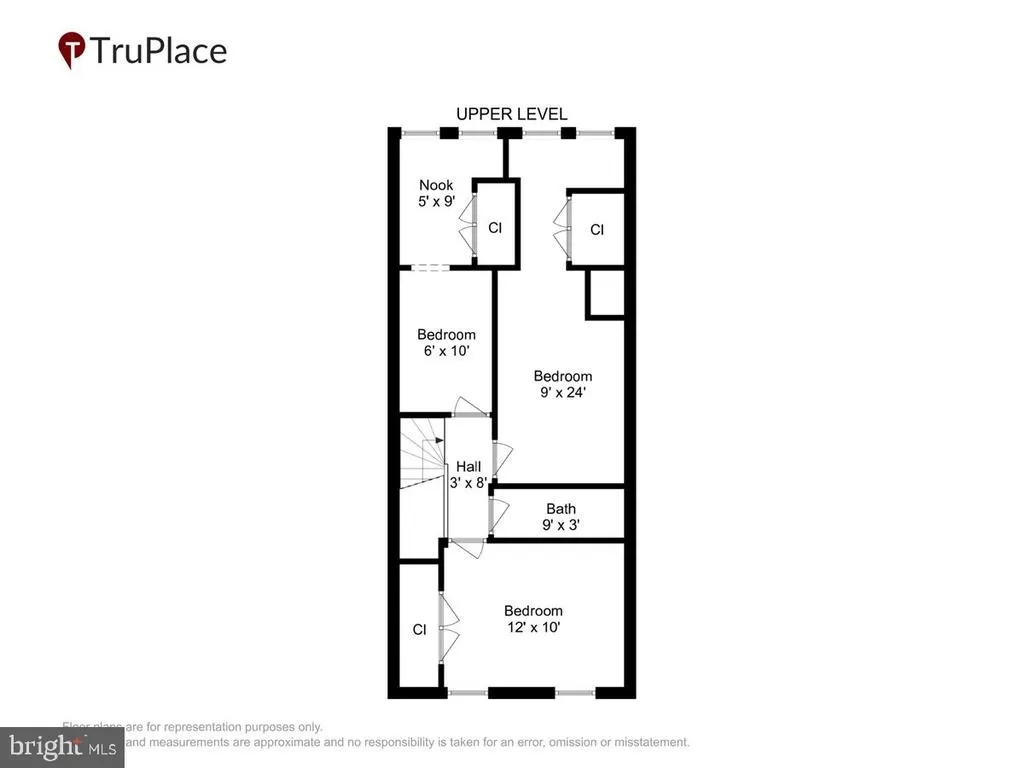
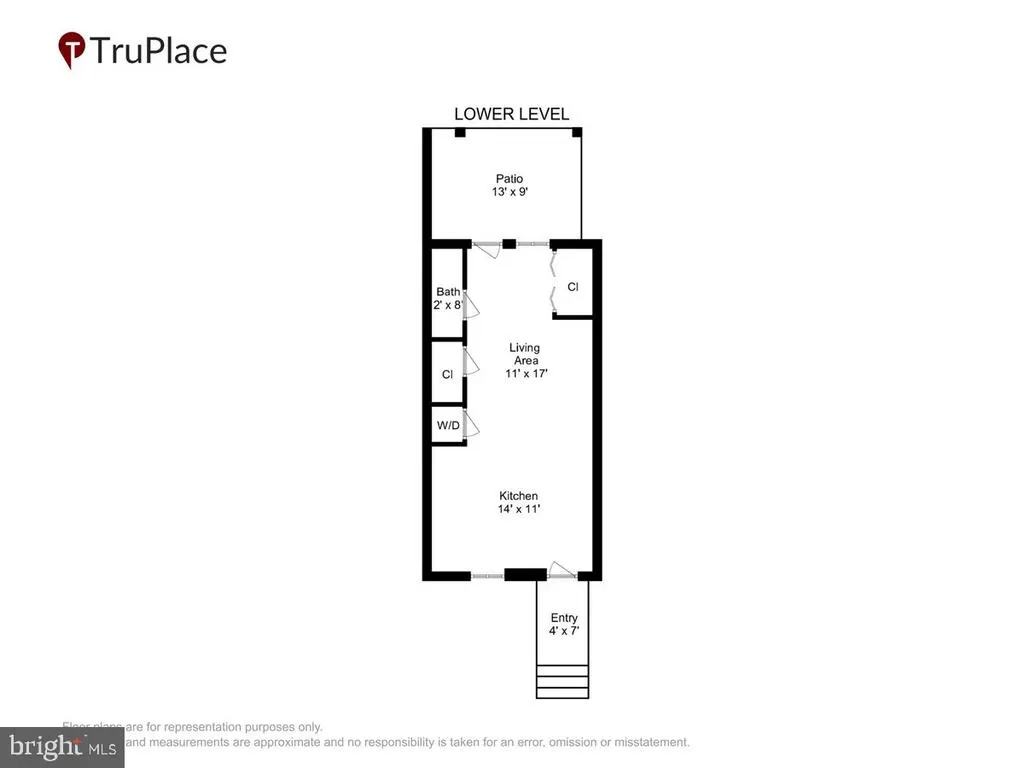
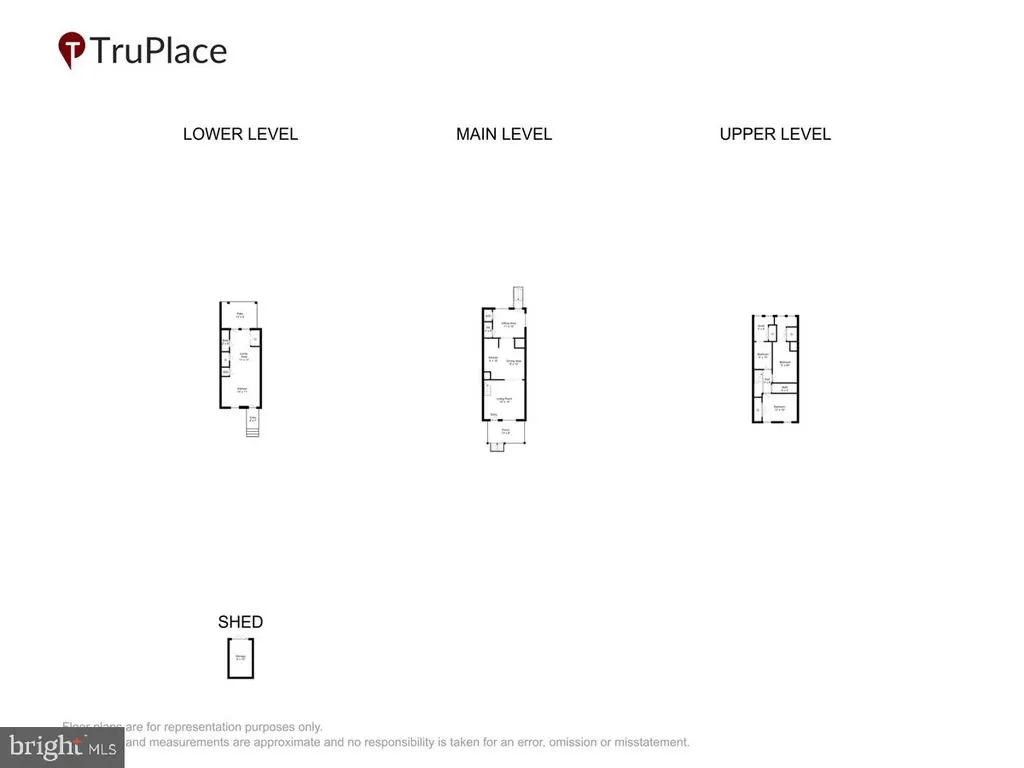
441 Delafield Place NW is more than a beautiful home. It is a rare opportunity to own a residence that pairs timeless character, modern comfort, and exceptional versatility in the heart of Petworth. Thoughtfully updated, this classic DC rowhome is crowned by a brand new roof, offering both style and peace of mind for years to come. Ask about a $1,000 lender credit available to qualified buyers who finance with a participating lender. One of the homes most compelling features is the fully finished English basement suite, complete with its own kitchen, laundry, and private entrances. Whether used for extended guests, an in-law retreat, a private home office, or other flexible living needs, this space offers a level of versatility that is increasingly hard to find. Inside, the main level is filled with natural light, beautifully highlighting the rich hardwood floors and refined finishes throughout. The updated kitchen balances form and function, offering an ideal setting for both everyday living and entertaining. Just beyond, a charming sunroom provides the perfect backdrop for morning coffee, quiet reading, or a stylish work-from-home space. Upstairs, three well-appointed bedrooms continue the homes elegant feel, each enhanced by abundant natural light and hardwood flooring. The full bathroom is bright and airy, featuring a skylight that adds an extra touch of warmth and character. Outside, a detached garage adds convenience and value with coveted off-street parking and additional storage. Perfectly positioned just minutes from Metro, neighborhood dining, and beloved Petworth destinations, this move-in-ready residence offers an exceptional blend of location, comfort, flexibility, and lasting value.
| Price History | |
|---|---|
| 8/31/2026 | Listed $660,000 |
General Features
| Living Area | 1608 |
|---|---|
| Sewer | Public Sewer |
| Heating | 90% Forced Air |
| Cooling | Central A/C |
| Possession | Settlement |
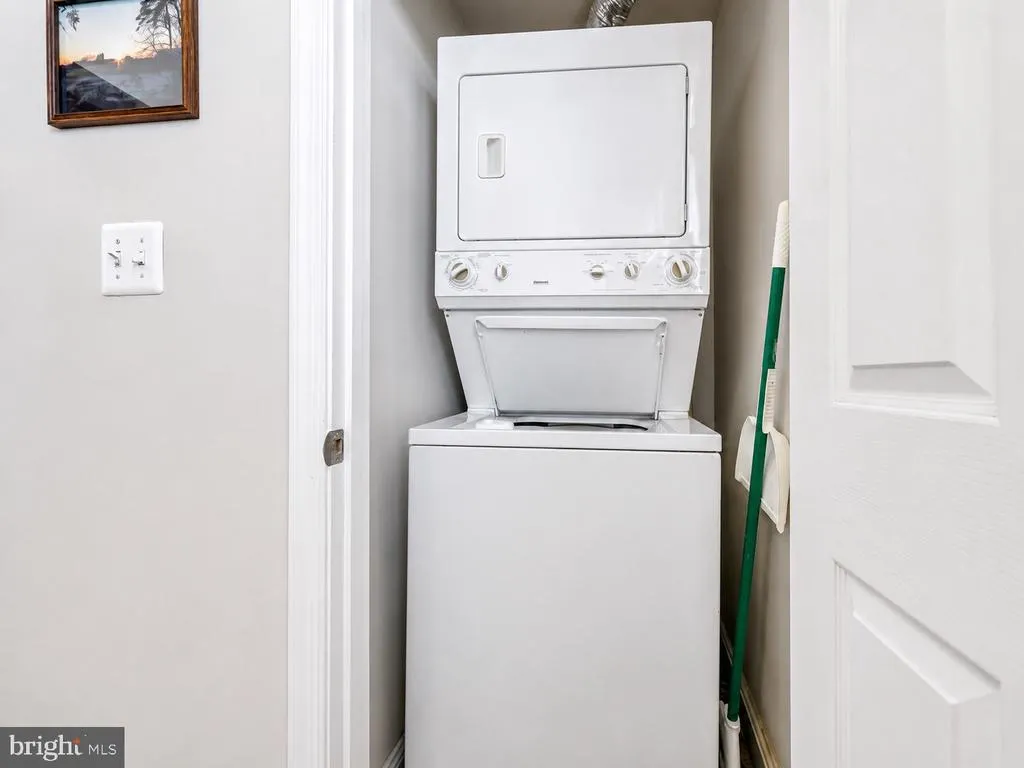
| Appliances | Built-In Microwave,Stove,Stainless Steel Appliances,Refrigerator,Oven/Range - Gas,Washer,Washer/Dryer Stacked,Water Heater,Microwave,Dryer,Dishwasher |
| Zoning | R-3 |
| Garage Spaces | 1.00 |
| Patio/Porch Features | Porch(es),Patio(s),Deck(s) |
| Architectural Style | Colonial,Federal,Other |
| Construction Materials | Brick,Vinyl Siding |
| School District | DISTRICT OF COLUMBIA PUBLIC SCHOOLS |
| Year Built | 1925 |
| Levels | 3 |
| Tax Year | 2026 |
| Ownership | Fee Simple |
| Cool Fuel | Electric |
| Accessibility | None |
| County | WASHINGTON |
| New Construction | No |
| Property Type | Residential |
| HOA | No |
| Subdivision Name | PETWORTH |
| Garage Y/N | Yes |
| Water Access Y/N | No |
| Other Structures | Above Grade,Below Grade |
| Total Rooms | 6 |
| Full Baths | 2 |
| Status | ACTIVE |
| Directions | Starting from Downtown Washington,DC,head north on 16th Street NW. Continue for several miles,passing through Logan Circle and Columbia Heights. When you reach Arkansas Avenue NW,turn left,then make |
| City | WASHINGTON |
| Disclosures | Prop Disclosure,Lead Based Paint - Federal,Lead Based Paint - State |
| Senior Community Y/N | No |
| Lot Size Units | Square Feet |
| Lot Size Square Feet | 1432.00 |
| Tax Assessed Value | 707490.0 |
| Property Attached Y/N | No |
| Tax Annual Amount | 5335.0 |
| Home Warranty Y/N | No |
| Property Condition | Excellent,Very Good |
| Structure Type | Interior Row/Townhouse |
| Condo/Coop Association fee Y/N | No |
| Bathrooms Count Main Level | 1.00 |
| Price Per Sq Ft Total AG | 528.85 |
| Acceptable Financing | Cash,Conventional,FHA,VA,Other |
| Additional Parcels Y/N | No |
| Lease Considered Y/N | No |
| Vacation Rental Y/N | No |
| Virtual Tour | https://my.matterport.com/show/?m=cgvjY82KmYV |
| Total SQFT | 1728 |
| Standard Status | Active |
| Year Built Source | Assessor |
| Legal Subdivision | Petworth |
| Tax Lot | 202 |
| Association Recreation Fee | No |
Interior Features
| Interior Amenities | Combination Kitchen/Dining,Dining Area,Kitchen - Table Space,Kitchen - Eat-In,Skylight(s),Upgraded Countertops,Wood Floors,2nd Kitchen,Bathroom - Tub Shower,Bathroom - Walk-In Shower,Stain/Lead Glass |
|---|---|
| Heating Fuel | Natural Gas |
| Basement | English,Rear Entrance,Front Entrance,Daylight,Full,Daylight,Partial,Fully Finished,Walkout Level,Walkout Stairs,Windows |
| Hot Water | Electric |
| Basement (Y/N) | Yes |
| Heating Y/N | Yes |
| Window Features | Skylights |
| Fireplace Y/N | No |
| Above Grade Finished Area | 1248 |
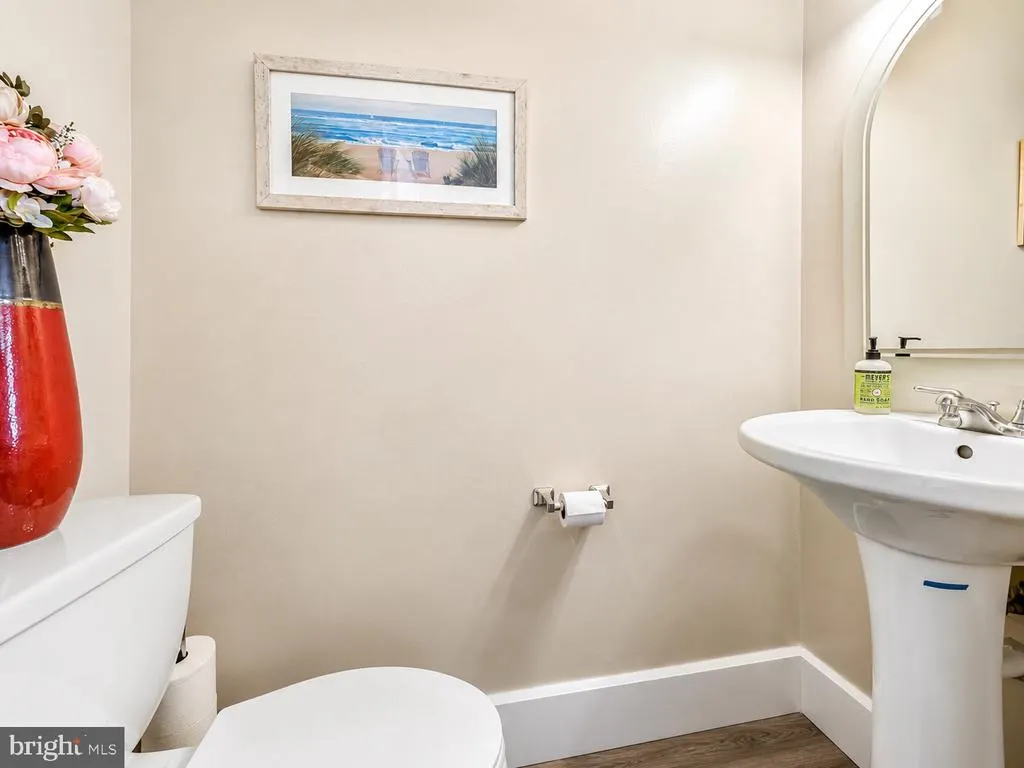
| Half Baths | 1 |
| Central Air Y/N | Yes |
| Total Bedrooms | 3 |
| Below Grade Finished Area | 360 |
| Room Type | Bedroom 2,Bedroom 3,Bedroom 1,Bathroom 1,Half Bath |
| Below Grade Finished Area Unit Type | Square Feet |
| LivingAreaSource | Assessor |
| Laundry Type | Has Laundry,Main Floor,Lower Floor,Washer In Unit,Dryer In Unit,Basement |
| Below Grade Unfin Area Units | Square Feet |
| Below Grade Unfin SQFT | 120 |
| Below Grade Unfin SQFT Source | Assessor |
| Below Grade Finished Area Source | Assessor |
| Bedrooms Count All Upper Levels | 3 |
| Bedrooms Count Upper Level 1 | 3 |
| Bathrooms Half Main Level | 1 |
| Bathrooms Full Upper Level 1 | 1 |
| Bathrooms Full Lower Level 1 | 1 |
| Bathrooms Full All Upper Levels | 1 |
| Bathrooms Full All Lower Levels | 1 |
| Bathrooms Count Upper Level 1 | 1.00 |
| Bathrooms Count Lower Level 1 | 1.00 |
| Bathrooms Count All Upper Levels | 1 |
| Bathrooms Count All Lower Levels | 1 |
| Above Grade Finished Area Source | Assessor |
| Above Grade Finished Area Unit Type | Square Feet |
| Total Baths | 3 |
Exterior Features
| Exterior Amenities | Sidewalks,Street Lights |
|---|---|
| Pool | No Pool |
| Water Source | Public |
| Total Parking Spaces | 1 |
| Garage Features | Additional Storage Area,Covered Parking |
| Type of Parking | On Street,Detached Garage |
| Foundation Details | Slab,Other |
| Spa | No |
| Water View Y/N | No |
| Lot Size Acres | 0.03 |
| Lot Size Source | Assessor |
| Waterfront Y/N | No |
| Soil Types | Unknown |
| Horse Y/N | No |
| Land Assessed Value | 420640.00 |
| Navigable Water Y/N | No |
| Water Oriented Y/N | No |
| # of Detached Garage Spaces | 1 |
Room Details
| Room | Dimensions | Level | Flooring | Details |
|---|---|---|---|---|
| Bathroom 1 | Upper 1 | |||
| Bathroom 1 | Lower 1 | |||
| Bedroom 1 | Upper 1 | |||
| Bedroom 2 | Upper 1 | |||
| Bedroom 3 | Upper 1 | |||
| Half Bath | Main |
Amenities
- Foreclosure
- Views
- Short Sale
- New Construction
- Adult 55+
- Lease To Own
- No HOA Fees
- Furnished
- Pets
- Primary On Main
- Air Conditioning
- Seller Finance
- Green
- Fixer Upper
- Horse
- Golf
- Fireplace
- Deck
- Garage
- Basement
- Pool
Property vs Townhouse Average in 20011
Price
Taxes
Year Built
Visits
 © BRIGHT, All Rights Reserved
