
Views - No HOA Fees - Primary on Main
Address
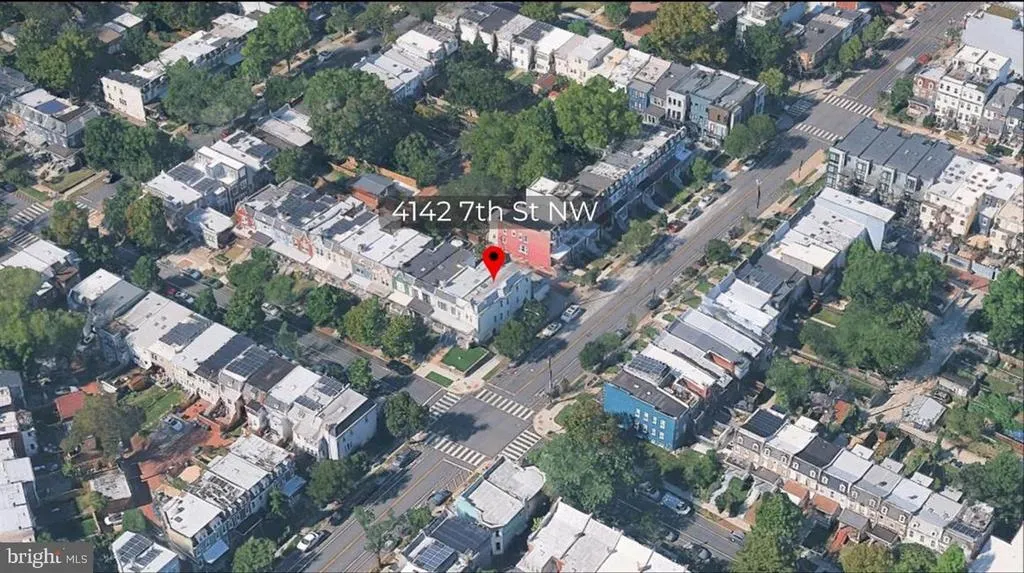
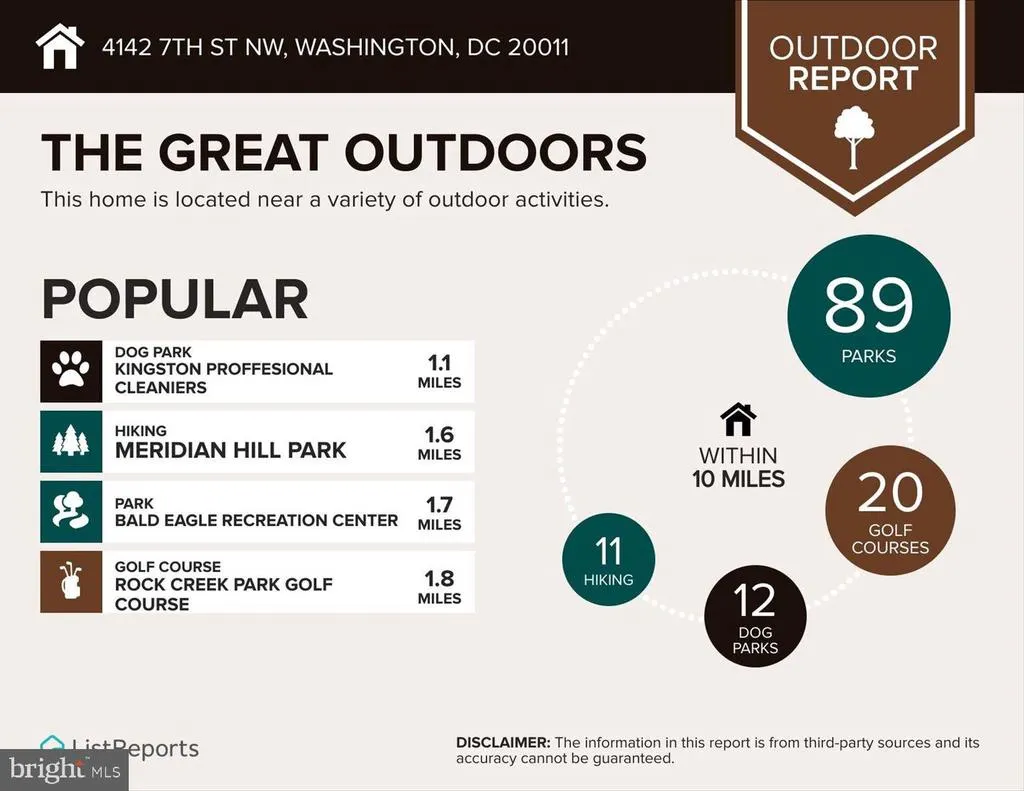
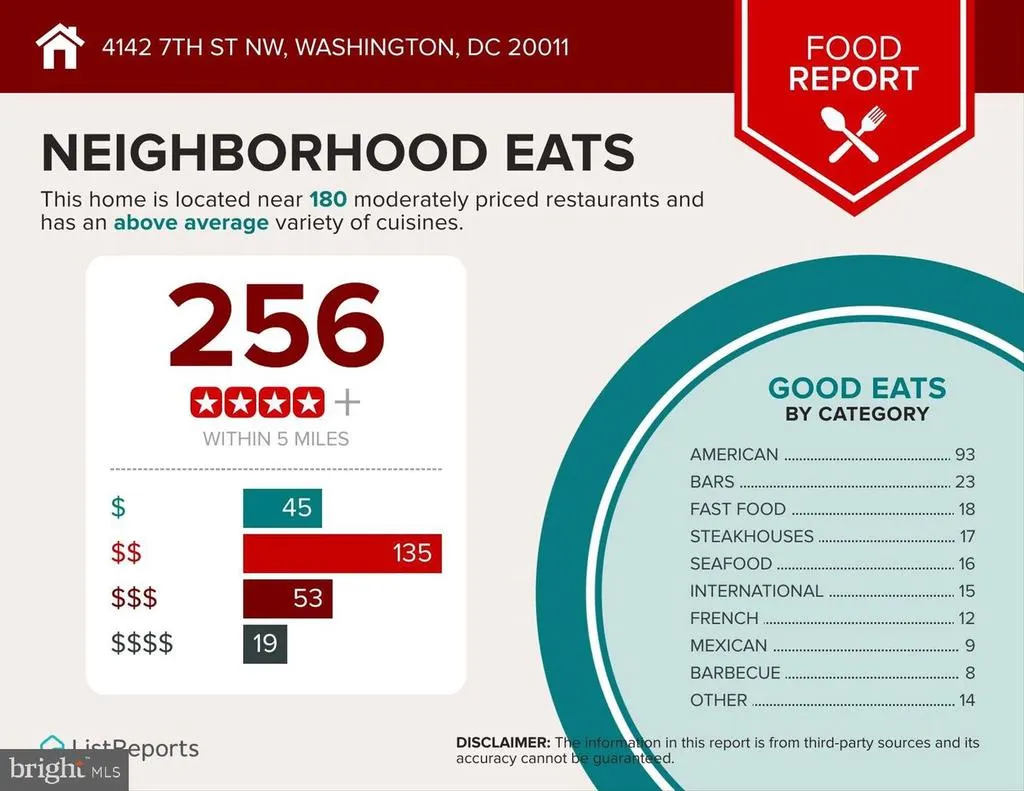
4142 7th Street Nw, Washington, DC
Price
$ 890,000
Property Attributes
- MLS#DCDC2281508
- TypeTownhouse
- Listing Status ACTIVE
- CountyWASHINGTON
- CityWashington
- NeighborhoodPetworth
- Zip20011
- StyleFederal
- Year Built1908
- Taxes$ 7284
- Price$ 890,000
- Bedrooms5
- Full Bathrooms3
- Half Bathrooms0
- Sqr Footage2616
- Lot Size0.04 Acres
Data Source:
Bright MLS
Property Description
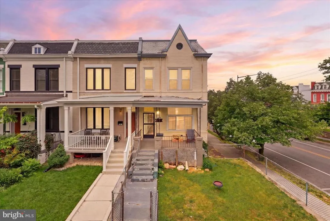
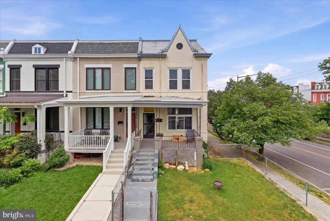
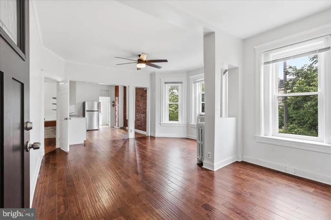
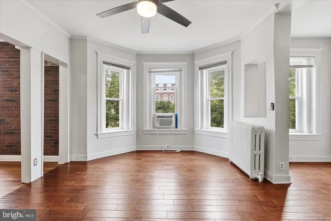
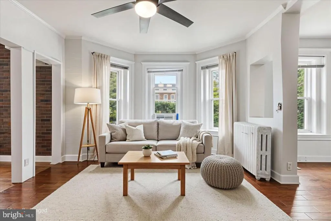
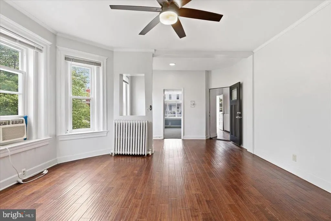
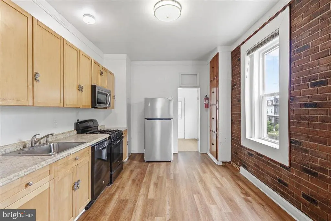
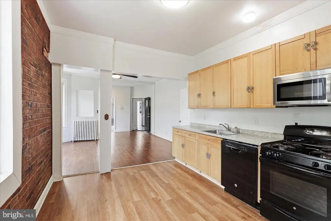
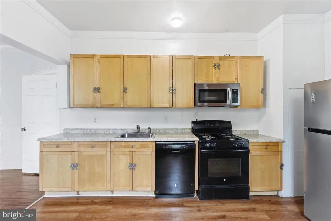
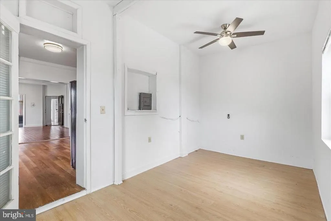
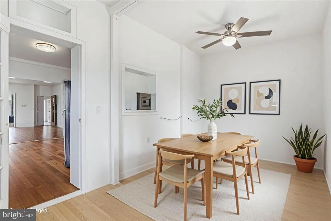
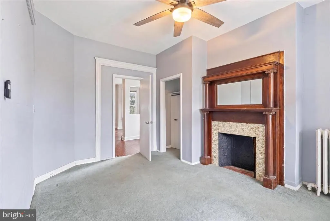
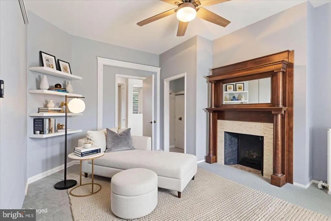
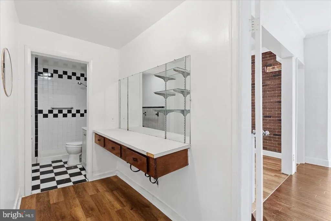
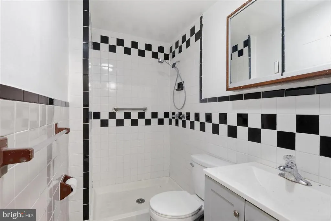
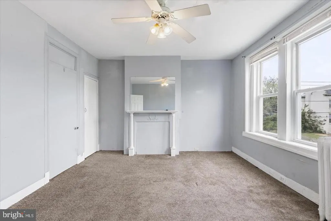
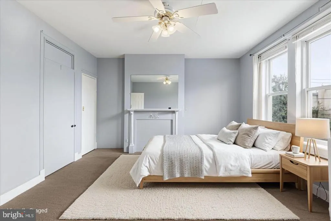
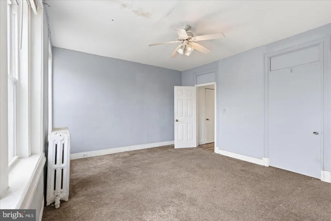
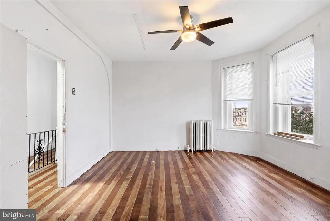
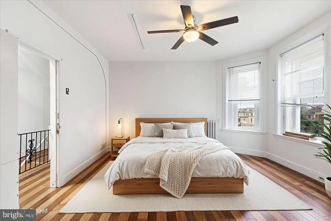
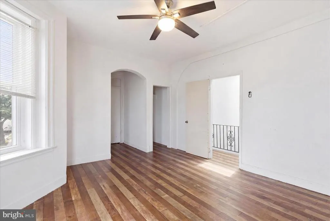
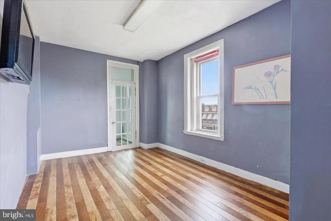
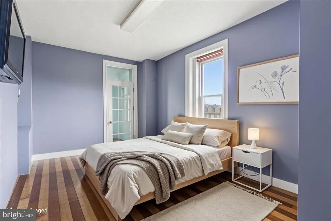
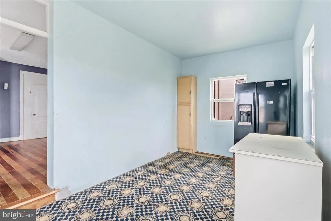
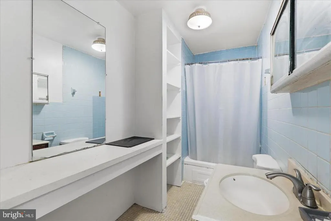
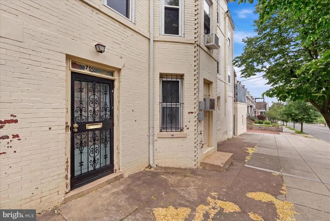
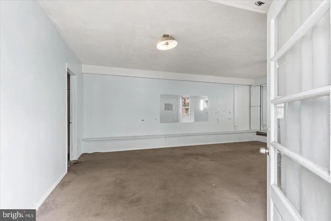
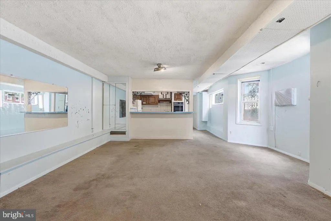
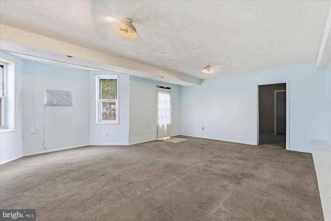
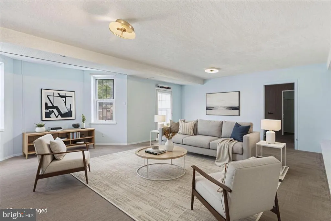
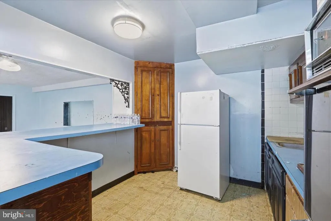
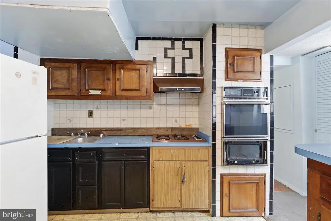
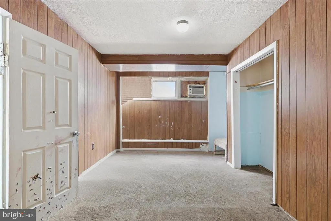
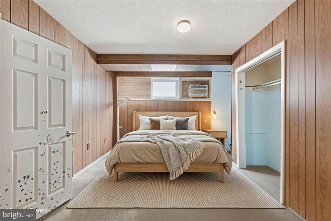
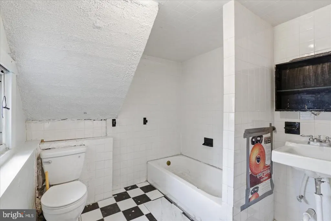
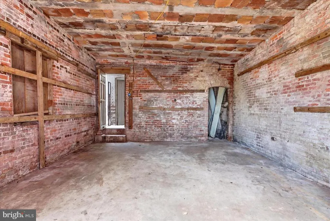
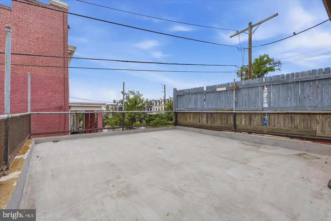
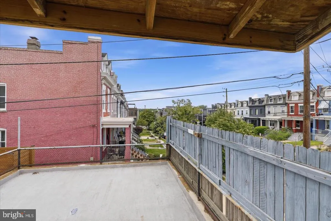
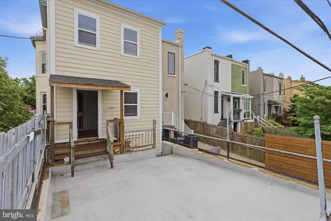
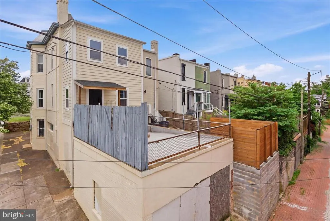
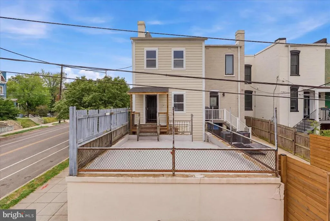
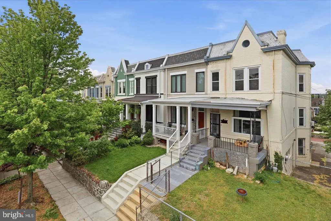
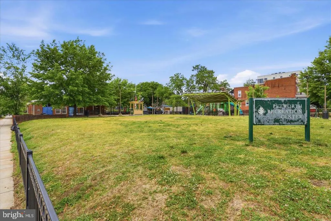
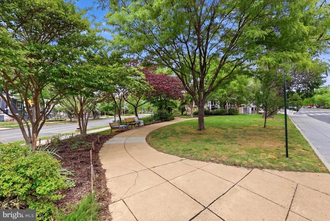
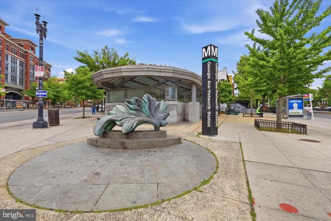
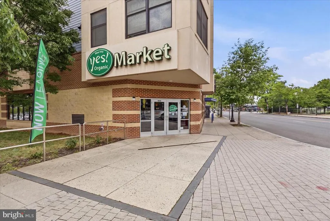
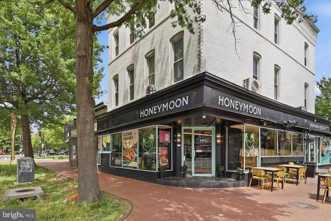
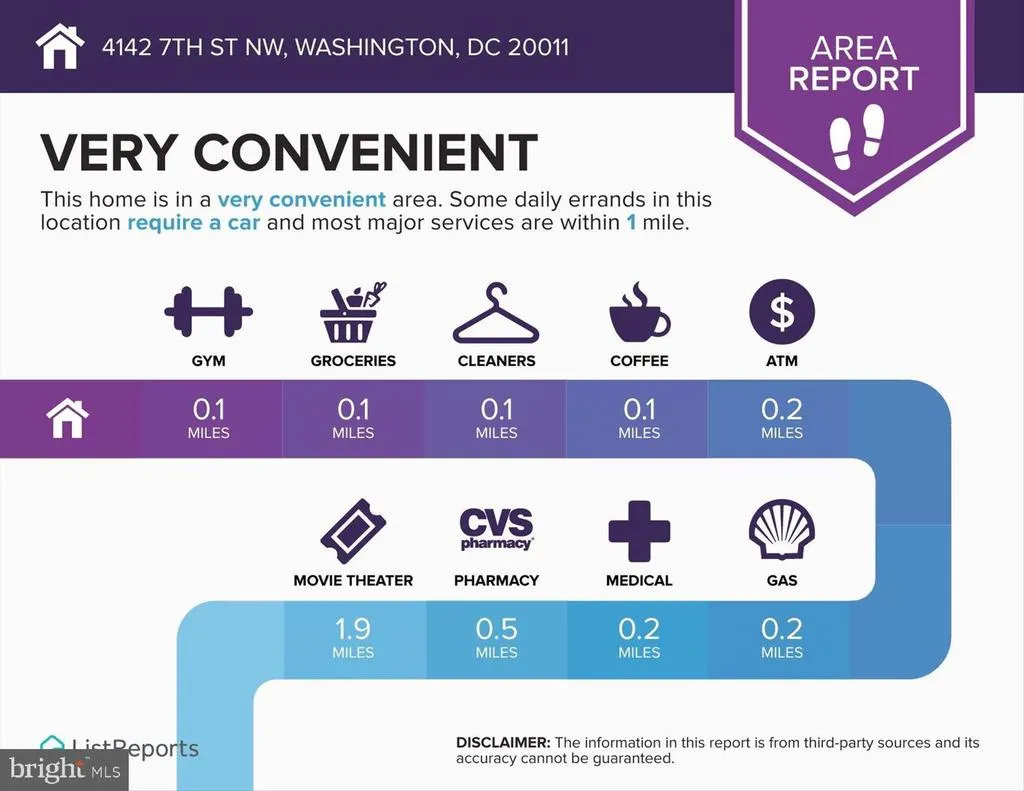
Unique two-unit opportunity in Petworth! This charming three-story townhouse offers a great chance to own property in NW Washington, DC, for under $1M while earning rental income to help cover your mortgage. Ideal for both owner-occupants and investors, the upper floors feature four large bedrooms and two full bathrooms. The lower-level unit features a full bedroom, one full bathroom, and a corner entrance from Upshur St NW that could be rented or converted back to a store, providing immediate cash flow. The property features an oversized attached garage with rear entry, providing private parking along with additional off-street options. Perfectly situated within walking distance to the Metro, as well as shops, restaurants, and the lively community scenes of Petworth. This home offers a unique opportunity to enjoy the charm of a historic townhouse in a thriving neighborhood, combining comfort, convenience, and community. PROPERTY IS BEING SOLD IN AS-IS CONDITION. SOME PHOTOS HAVE BEEN VIRTUALLY STAGED.
| Price History | |
|---|---|
| 9/3/2026 | Listed $890,000 |
General Features
| Living Area | 2616 |
|---|---|
| Sewer | Public Sewer |
| Heating | Central,Baseboard - Hot Water |
| Cooling | Ceiling Fan(s),Window Unit(s),Other |
| Possession | Settlement |
| Roof | Flat |
| Zoning | RF-1 |
| Garage Spaces | 2.00 |
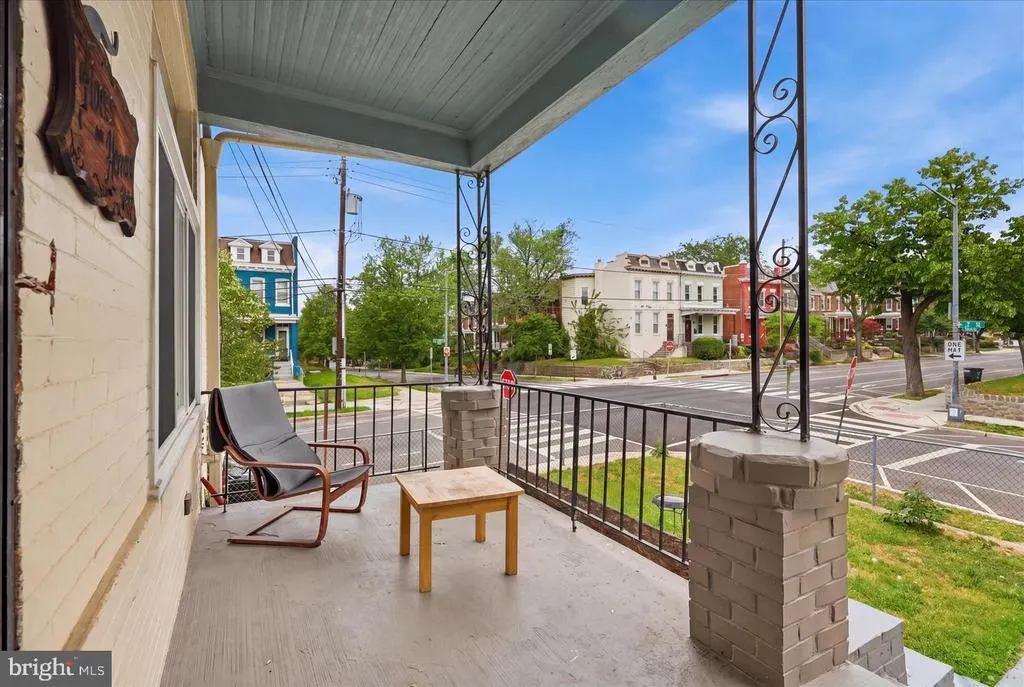
| Patio/Porch Features | Balcony,Deck(s),Porch(es),Terrace |
| Architectural Style | Federal |
| Construction Materials | Block,Brick |
| School District | DISTRICT OF COLUMBIA PUBLIC SCHOOLS |
| Year Built | 1908 |
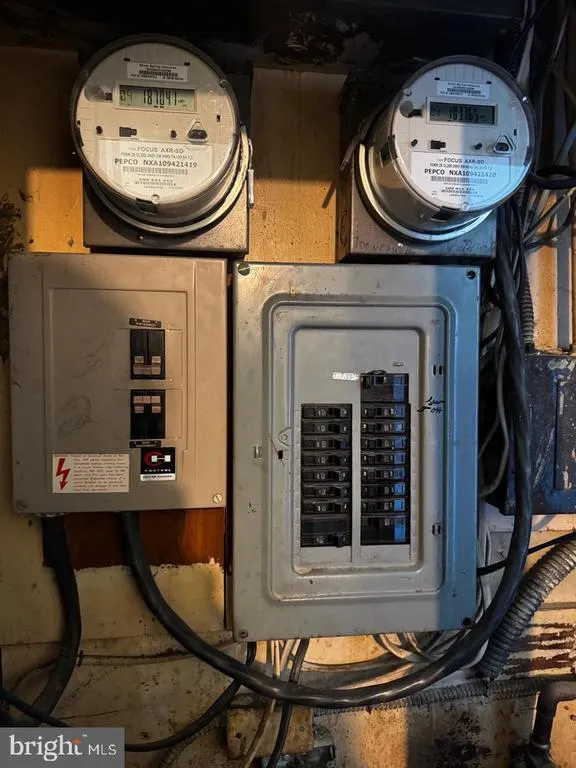
| Electric | 200+ Amp Service |
| View | Garden/Lawn,Scenic Vista |
| Levels | 3 |
| Tax Year | 2025 |
| Ownership | Fee Simple |
| Cool Fuel | Electric |
| Accessibility | None |
| County | WASHINGTON |
| New Construction | No |
| Property Type | Residential |
| HOA | No |
| Subdivision Name | PETWORTH |
| Garage Y/N | Yes |
| Water Access Y/N | No |
| Other Structures | Above Grade,Below Grade |
| Transportation | Bus Stop less than 1 mile,Airport less than 10 miles,Metro/Subway Station less than 1 mile,Commuter Rail Station less than 1 mile |
| Full Baths | 3 |
| Status | ACTIVE |
| Directions | Google Maps |
| City | WASHINGTON |
| Disclosures | Prop Disclaimer |
| Senior Community Y/N | No |
| Lot Size Units | Square Feet |
| Lot Size Square Feet | 1765.00 |
| Tax Assessed Value | 869480.0 |
| Tax Annual Amount | 7284.0 |
| Property Condition | Average |
| Structure Type | End of Row/Townhouse |
| Condo/Coop Association fee Y/N | No |
| Bathrooms Full Main Level | 1 |
| Bathrooms Count Main Level | 1.00 |
| Price Per Sq Ft Total AG | 479.01 |
| Acceptable Financing | Cash,Conventional,Exchange,FHA,VA |
| Vacation Rental Y/N | No |
| Total SQFT | 2706 |
| Location Type | Corner Lot/Unit |
| Standard Status | Active |
| Year Built Source | Estimated |
| Legal Subdivision | Petworth |
| Association Recreation Fee | No |
Interior Features
| Interior Amenities | 2nd Kitchen,Breakfast Area,Built-Ins,Carpet,Ceiling Fan(s),Combination Kitchen/Dining,Crown Moldings,Skylight(s),Window Treatments,Wood Floors |
|---|---|
| Heating Fuel | Natural Gas |
| Basement | Daylight,Full,Fully Finished,Garage Access,Space For Rooms,Rear Entrance,Windows |
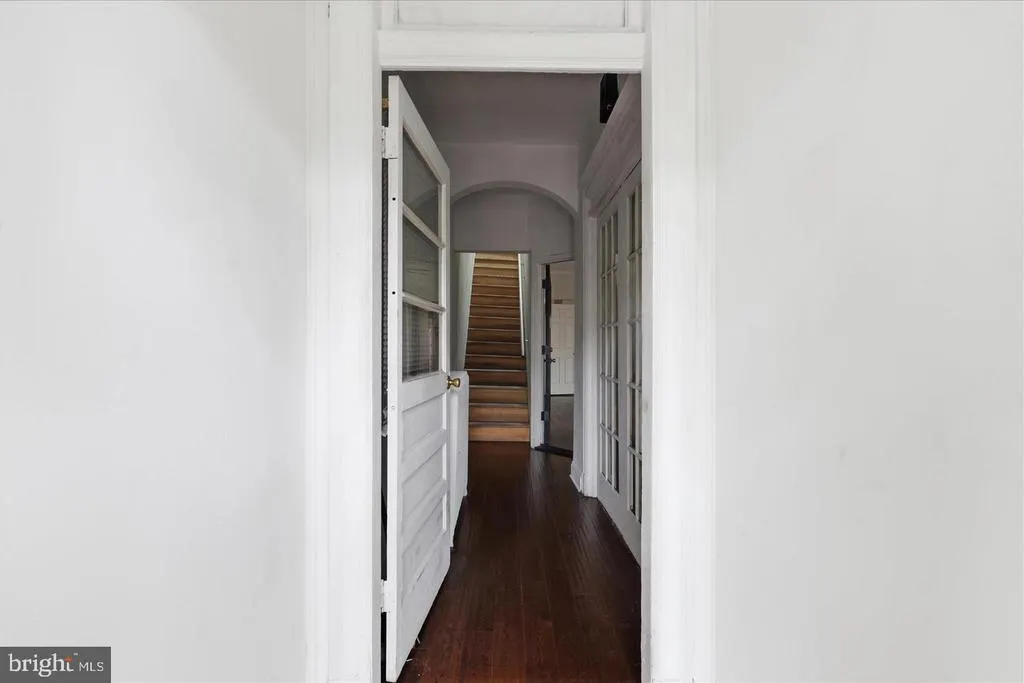
| Flooring | Wood |
| Total Fireplaces | 2 |
| Hot Water | Natural Gas |
| Basement (Y/N) | Yes |
| Heating Y/N | Yes |
| Fireplace Y/N | Yes |
| Above Grade Finished Area | 1858 |
| Central Air Y/N | No |
| Total Bedrooms | 5 |
| Below Grade Finished Area | 758 |
| Main Level Bedrooms | 1 |
| Below Grade Finished Area Unit Type | Square Feet |
| LivingAreaSource | Assessor |
| Laundry Type | Hookup |
| Below Grade Unfin Area Units | Square Feet |
| Below Grade Unfin SQFT | 90 |
| Bedrooms Count All Lower Levels | 1 |
| Bedrooms Count All Upper Levels | 3 |
| Bedrooms Count Lower Level 1 | 1 |
| Bedrooms Count Upper Level 1 | 3 |
| Bathrooms Full Upper Level 1 | 1 |
| Bathrooms Full Lower Level 1 | 1 |
| Bathrooms Full All Upper Levels | 1 |
| Bathrooms Full All Lower Levels | 1 |
| Bathrooms Count Upper Level 1 | 1.00 |
| Bathrooms Count Lower Level 1 | 1.00 |
| Bathrooms Count All Upper Levels | 1 |
| Bathrooms Count All Lower Levels | 1 |
| Above Grade Finished Area Unit Type | Square Feet |
| Total Baths | 3 |
Exterior Features
| Exterior Amenities | Roof Deck,Bump-outs |
|---|---|
| Pool | Yes - Community |
| Fencing | Fully,Chain Link,Rear |
| Parking Features | Private |
| Lot Features | Corner,Front Yard |
| Water Source | Public |
| Total Parking Spaces | 2 |
| Garage Features | Garage - Rear Entry,Inside Access,Oversized |
| Type of Parking | Attached Garage,Off Street |
| Foundation Details | Block,Concrete Perimeter |
| Water View Y/N | No |
| Lot Size Acres | 0.04 |
| Lot Size Source | Estimated |
| Waterfront Y/N | No |
| Soil Types | Unknown |
| Navigable Water Y/N | No |
| Water Oriented Y/N | No |
| # of Attached Garage Spaces | 2 |
Amenities
- Foreclosure
- Views
- Short Sale
- New Construction
- Adult 55+
- Lease To Own
- No HOA Fees
- Furnished
- Pets
- Primary On Main
- Air Conditioning
- Seller Finance
- Green
- Fixer Upper
- Horse
- Golf
- Fireplace
- Deck
- Garage
- Basement
- Pool
Property vs Townhouse Average in 20011
Price
Taxes
Year Built
 © BRIGHT, All Rights Reserved
